




 Request Quote



A wear shutdown often runs long for a simple reason: the team opens the chamber expecting to change hammers, then finds grooved pins, thin liners, damaged retainers or replacement parts that do not match the rotor arrangement. The useful question is therefore not only “Which part is worn?” but “What else must be measured, matched and ordered before the machine is opened?”
Wear Parts Are Different From Every Spare Part
The worn part is designed or expected to lose materials,change the outline or need to be replaced regularly because it will be impacted,worn,deformed or repeatedly loaded during normal service.
That distinction matters when a buyer prepares a spare-parts list. Bearings, seals, sensors, hydraulic components, electrical devices and drive parts may be important spares, but they are not always classified as chamber wear parts. Hammers and liners, by contrast, sit directly in the material path. Their gradual consumption is part of the operating economics of an impact crusher.
The distinction also prevents a common purchasing mistake: ordering a generic “spare parts package” without checking whether it contains the high-consumption items for the actual feed. A package that includes switches and seals but no matched hammer set may do little to shorten the next planned wear change.
Hammer Mill Wear-Parts Map
The exact chamber layout varies by manufacturer and model, but most metal-recycling mills place replaceable components around the same functional zones: the rotating hammer systems, the protected chamber walls,impact or redirection surfaces, and the discharge-control areas. Understanding the location of the parts makes it easier to explain the wear pattern.
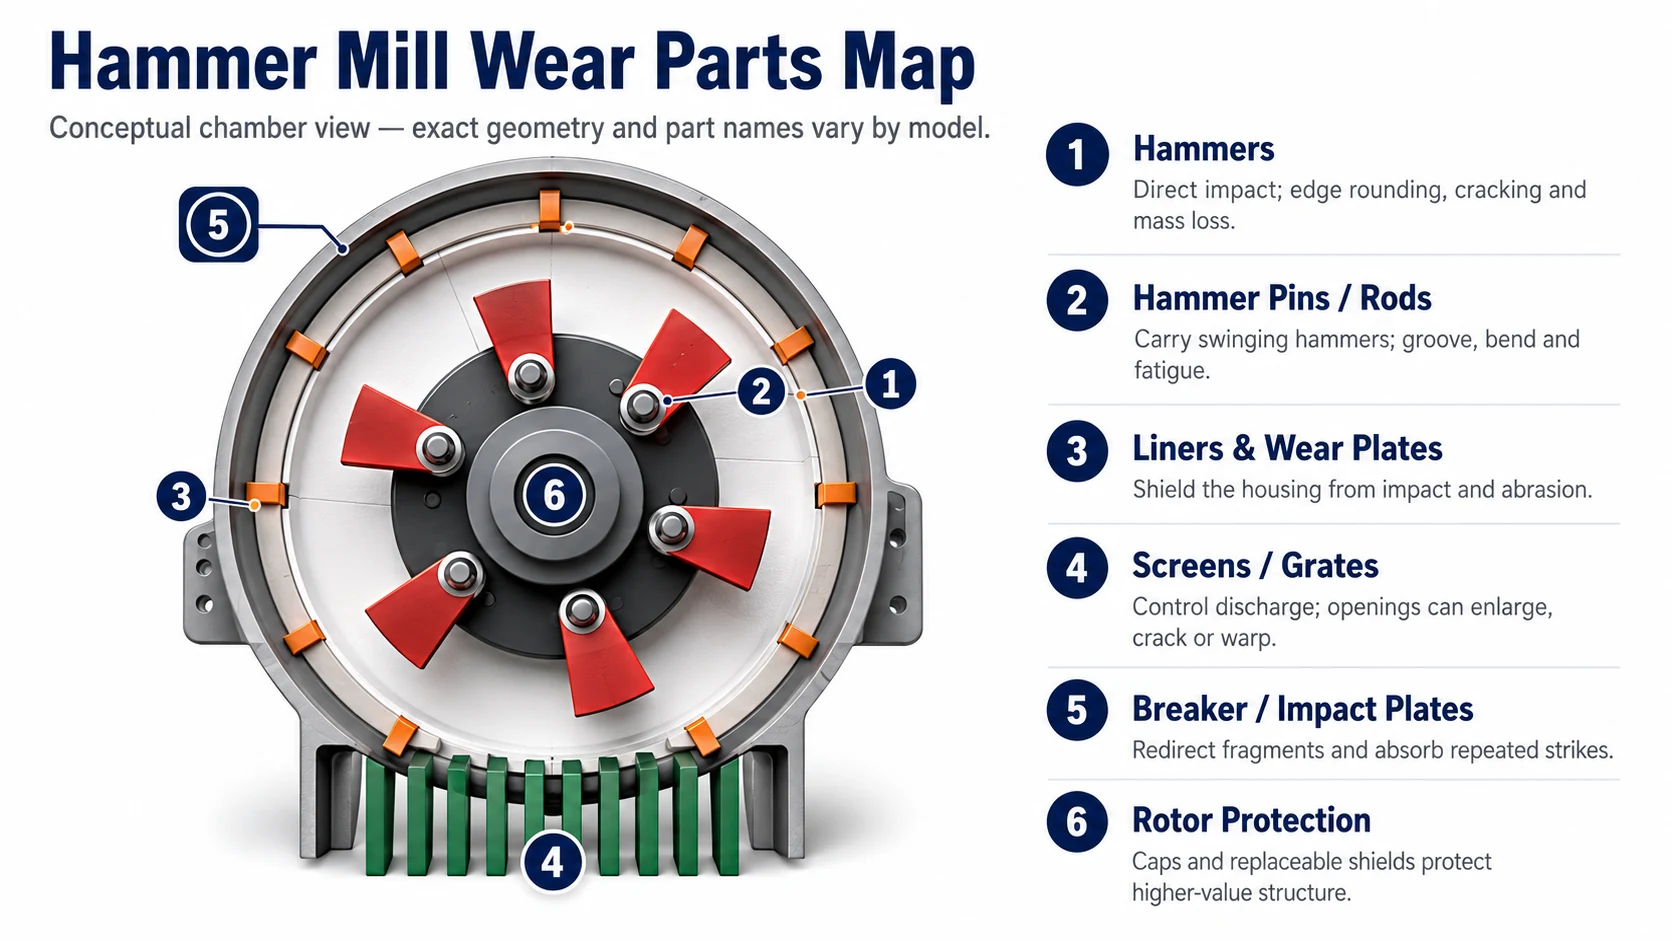
For the complete material path—feeding, repeated impact, recirculation and discharge—see the separate hammer mill working principle article. Here the concern is not how crushing starts, but which surfaces carry the wear created by that cycle.
Main Hammer Mill Wear Parts and Their Jobs
| Wear part | Primary job | Typical wear evidence | Why the condition matters |
|---|---|---|---|
| Hammers | Transfer high-speed impact into prepared scrap and help redirect fragments through the chamber. | Rounded working edges, local flattening, cracks, chips, missing metal, pin-eye wear or unequal mass loss. | Changes impact efficiency, loading, product distribution and rotor balance. |
| Hammer pins or rods | Support swinging hammers and transmit cyclic shear and bending loads. | Grooving, reduced diameter, scoring, bending, surface cracks or movement at the supports. | A worn pin changes hammer movement and can accelerate pin-eye, spacer and rotor wear. |
| Liners and wear plates | Shield the chamber housing and guide or redirect material. | Thinning, deep grooves, local washout, cracking, loose fasteners, lifted edges or penetration. | Once protection is lost, the higher-value housing or structural plate becomes exposed. |
| Screens or grates | Provide a controlled discharge path and influence residence time in designs that use them. | Enlarged openings, rounded bars, thinning, cracking, broken bridges, distortion, loose sections or blockage. | Changes oversize retention, throughput, fines generation and final size distribution. |
| Breaker or impact plates | Receive and redirect fragments so that repeated impact can continue. | Uneven recesses, impact pockets, cracking, edge loss, loose mounting or asymmetric wear. | Changes the internal trajectory of scrap and can concentrate loading in another area. |
| Rotor caps and structural protection | Protect end discs, spiders, side zones and other expensive rotor structure from direct contact. | Reduced thickness, missing sections, cracked caps, loose retainers or exposed base structure. | Timely replacement protects components that are more difficult and expensive to repair. |
| Retainers, spacers and high-load fasteners | Keep the wear system in its intended position and maintain clearances. | Loosening, elongation, damaged threads, peening, deformation, loss of preload or missing hardware. | A small retaining failure can release or misalign a much larger wear part. |
Hammers: more than a block of wear metal
Hammers receive the most visible punishment, but the working edge is only one inspection zone. The pin eye, side faces, local transitions and mass distribution all matter. Industry wear-part documentation shows that hammer profile, wear-metal placement and pin-eye geometry can influence usable life and stability. ESCO’s recycling wear-parts documentation, for example, publishes manganese, low-alloy and differentially heat-treated hammer options and discusses the working end and pin-eye area separately rather than treating the hammer as one uniform hardness requirement.
A hammer may therefore be unsuitable even when it has not worn through. A crack near the eye, severe hole elongation, distorted seating or a large weight difference from the rest of the set can create a more immediate concern than simple edge loss.
Pins and rods: inspect them whenever hammers are exposed
Hammer rods are often hidden behind the more obvious hammer wear. That is why specialist hammer-mill suppliers recommend checking rods during hammer work. Grooves or distortion can interfere with free movement and alter load transfer. Installing new hammers on severely worn pins may shorten the life of both parts and make the replacement appear to be a hammer-quality problem when the root cause is the mounting system.
Liners, plates and grates: the sacrificial protection system
Liners and wear plates protect the machine body. Screens or grates have a second role: they also influence when material can leave the chamber. These parts deserve measurement before they reach a visibly dramatic condition. Deep local thinning may be hidden under buildup, while a grate can retain its overall shape but lose critical section around openings or mounting areas.
How Wear Develops Inside a Metal Hammer Mill
Metal recycling produces mixed wear. Prepared motors, light steel, aluminum pieces, drums and pre-shredded assemblies do not contact the chamber in the same way. One load may deform a hammer edge; the next may slide abrasive fines across a liner; another may strike a grate bridge or introduce a hard inclusion that creates a local crack.
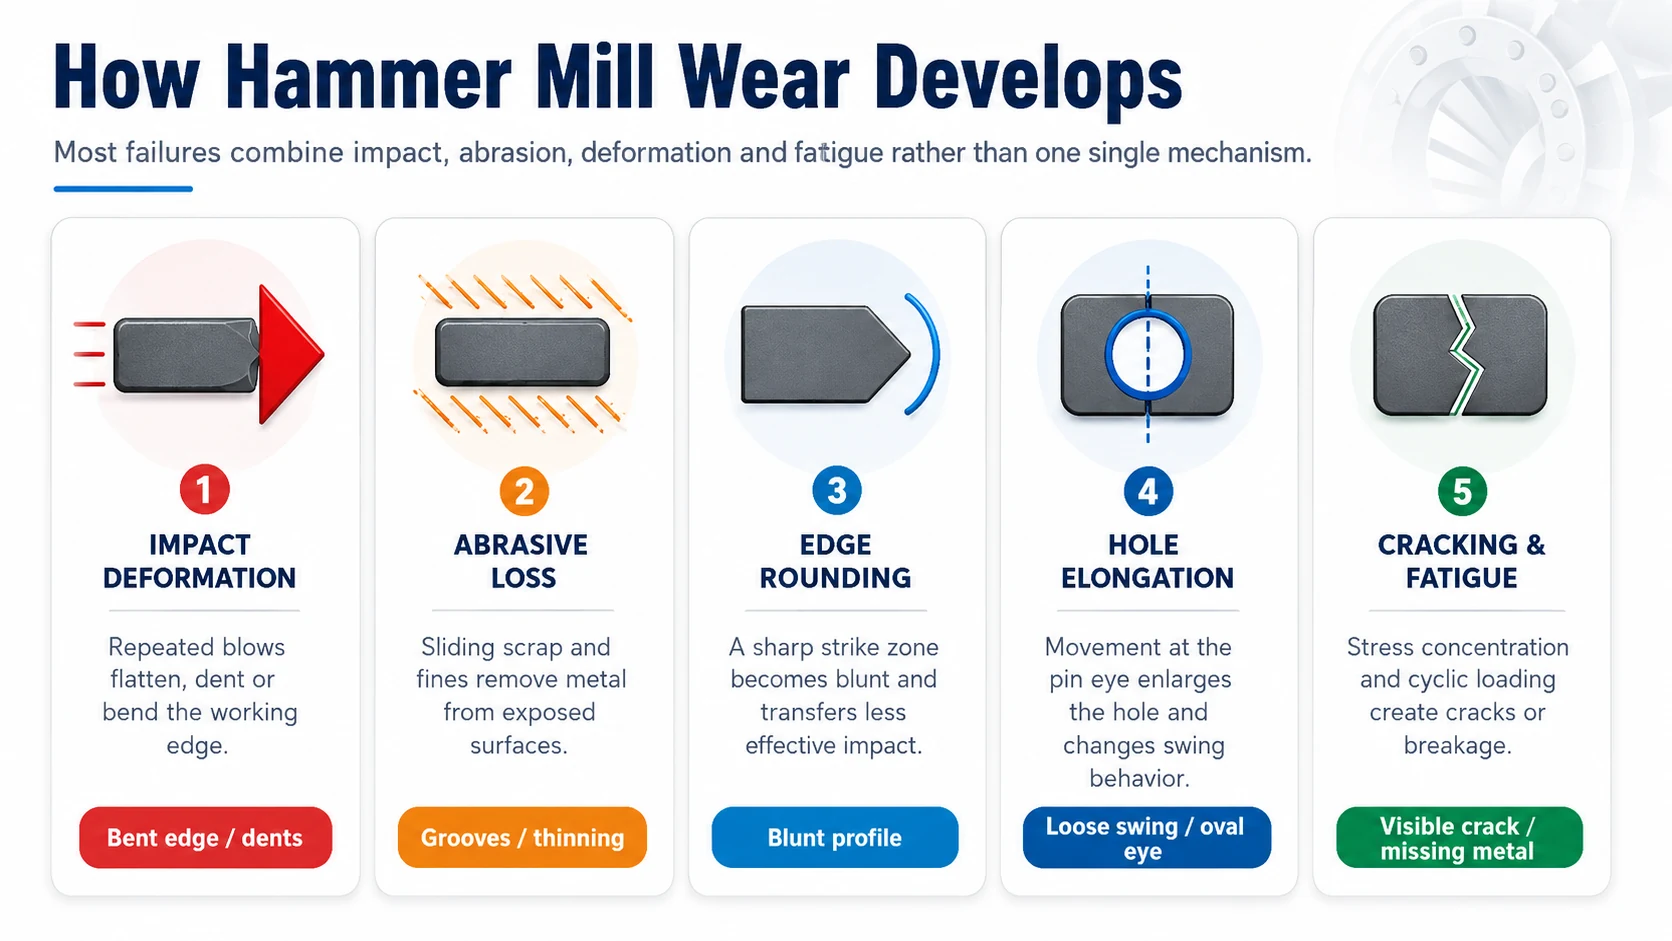
Impact deformation
Repeated blows can flatten or bend the working profile. The part may lose effectiveness before it loses a large amount of total weight because the impact zone no longer contacts the material as intended. Ductile feed can also smear or roll the edge rather than producing a clean abrasive pattern.
Abrasive material loss
Scale, rust, dirt, glass, sand, mineral contamination and hard metallic particles can cut or plough exposed surfaces. Abrasion is rarely uniform. Material flow can create a narrow high-velocity path on one liner or one side of a grate while nearby metal remains comparatively thick.
Pin-eye and support wear
Relative movement between the hammer and pin can enlarge the eye, groove the rod and change the swing path. The visual shape of the worn eye matters: a smooth oval, a sharp local notch and a crack at the outer edge do not represent the same risk. ESCO’s published shredder-hammer documentation specifically discusses controlling the worn pin-eye profile because sharp material flow can create a crack-prone geometry.
Fatigue and cracking
A part can survive thousands of impacts and then crack after a change in load, a hard inclusion or progressive stress concentration. Cracking may start at the pin eye, a casting transition, a fastener hole, a weld repair, a sharp wear notch or a section that has become too thin. A crack is not a normal “use it until the next shutdown” indicator unless the manufacturer has explicitly approved the condition.
Loose-part damage
Fastener loss and looseness create a different failure path. A liner that moves can hammer against the housing. A loose grate section can enlarge mounting holes. A missing spacer can change axial hammer position. These defects can rapidly convert planned wear into structural damage, which is why retention hardware belongs in the inspection even when it is inexpensive.
How Worn Parts Affect Throughput, Output and Cost
Wear is not only a maintenance issue. It changes the process result. The correct question is not “Does the part still exist?” but “Is the mill still producing the agreed material condition without creating avoidable risk or cost?”
| Observed change | Possible wear connection | What else must be checked |
|---|---|---|
| Throughput falls at similar feed rate | Rounded hammers, restricted or damaged discharge, altered chamber trajectory. | Feed density, bridging, conveyor rate, motor condition and downstream blockage. |
| More oversize leaves the machine | Broken or enlarged grate openings, damaged screen, changed hammer profile. | Feed size, opening specification and bypass around the discharge component. |
| Unexpected fines increase | Longer residence time, altered hammer contact, partially blocked discharge or changed feed brittleness. | Feed composition, moisture, downstream screen data and operating rate. |
| Vibration trend rises | Unequal hammer mass, missing hardware, buildup, loose liners, pin wear or rotor-protection damage. | Bearings, foundation, coupling, belts, shaft alignment and feed surges. |
| Motor load becomes unstable | Worn impact profile, discharge restriction, loose component or excessive retained material. | Feed consistency, conveyor control, electrical data and downstream availability. |
| New metallic pounding or scraping | Loose or broken wear part, hammer interference, displaced grate or exposed structure. | Stop and inspect under the approved isolation procedure; do not diagnose by sound alone while running. |
| Cost per processed ton rises | Short wear life, excessive change time, poor part utilization, repeated imbalance correction or secondary damage. | Material mix, supplier specification, installation practice and recorded tons between changes. |
What to Inspect and Measure on Each Wear Part
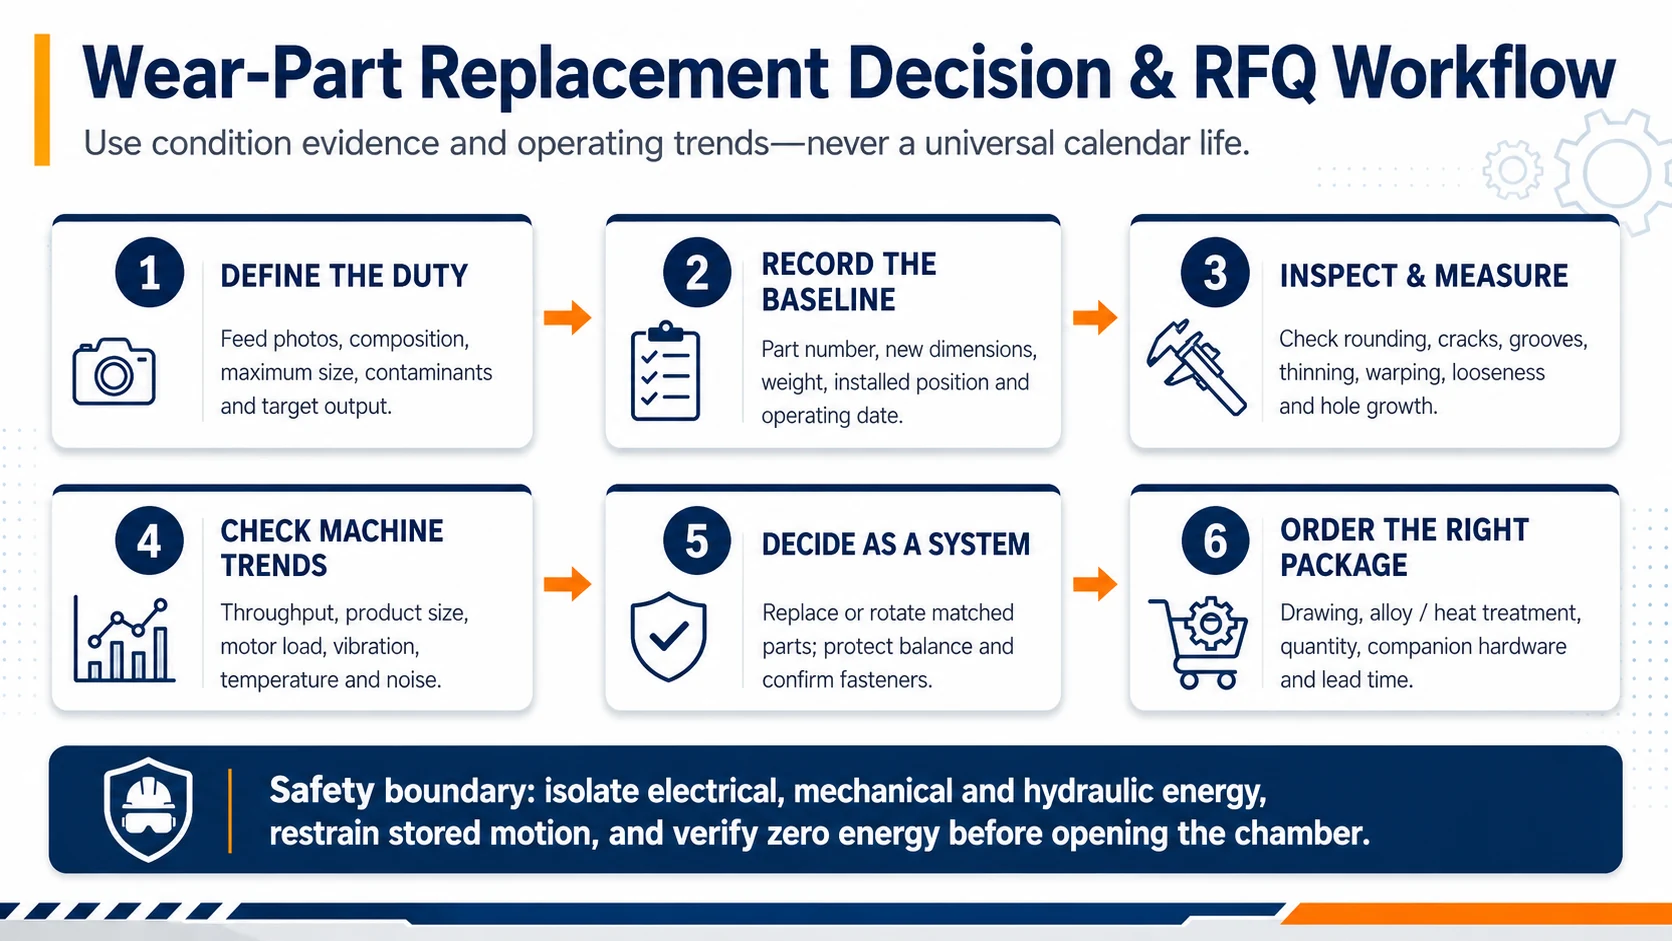
A useful inspection produces comparable evidence. “Looks worn” is not a measurement. Begin with new-part data or the manufacturer’s drawing, then record the same locations at each planned inspection. Photographs are most valuable when the camera position, scale and part orientation are consistent.
| Part | Visual checks | Measurements or records | Immediate escalation signs |
|---|---|---|---|
| Hammers | Working-edge rounding, chips, cracks, deformed eye, side wear, missing metal. | Critical dimensions, individual weight where required, installed position, operating tons and rotations. | Crack, breakage, severe eye distortion, interference or mass difference outside approved balance limits. |
| Pins / rods | Grooves, scoring, bending, peening, cracks and uneven contact. | Diameter at defined locations, straightness, surface condition and support fit. | Crack, permanent bending, severe groove or insecure support. |
| Liners / plates | Thinning, washout, holes, cracks, lifted edges and loose fasteners. | Remaining thickness at mapped points, fastener condition and exposed housing area. | Base structure visible, loose section, crack propagation or missing retention. |
| Screens / grates | Opening enlargement, broken bridges, distortion, blockage, cracks and movement. | Opening size, remaining bar section, mounting gap and changed output distribution. | Broken segment, bypass path, interference or loose assembly. |
| Breaker plates | Impact pockets, local recesses, cracks, loose mounting and asymmetric wear. | Remaining profile, thickness map, mounting position and comparison across the chamber. | Loose plate, deep local penetration or exposed structure. |
| Rotor protection | Cap loss, edge damage, cracked protection, missing hardware and exposed rotor metal. | Remaining thickness, clearance and attachment condition. | Direct wear on the rotor disc, spider or shaft-related structure. |
Measure the same place every time
Random measurements create noise. Mark or document repeatable inspection points, especially on liners and grate bars. For hammers, record the reference orientation and whether the part has been rotated or moved. When wear is asymmetric, the pattern can reveal a feed-distribution or chamber-flow problem that would be missed by an average thickness value.
Track processed tons, not calendar days alone
Calendar time is useful for scheduling access, but wear is created by duty. A month processing clean prepared sheet is not equivalent to a month processing mixed, contaminated assemblies. Record operating hours and estimated or measured processed mass, then relate wear loss to the feed period. This creates a practical baseline for inventory and cost-per-ton decisions.
When Should Hammer Mill Wear Parts Be Replaced?
There is no responsible universal answer such as “replace every 500 hours.” The correct limit depends on the design, original section, material, heat treatment, feed, operating conditions and the consequence of failure. The manufacturer’s approved minimum dimensions and defect criteria take priority.
A replacement decision normally falls into one of four categories:
- Safety-critical condition: a crack, broken retention, displaced part or interference risk requires escalation and usually immediate removal from service.
- Structural-protection limit: a liner, cap or grate has reached the point where continued service can expose a higher-value component.
- Process-performance limit: the part still has metal remaining, but output size, throughput, energy use or vibration no longer meets the operating target.
- Economic change point: planned replacement now costs less than extending the run and risking emergency labor, lost production or secondary damage.
A good wear program sets all four limits in advance. Waiting for complete physical failure uses the most obvious limit and ignores the process and economic ones.
Why Hammers Often Need Matched Replacement and Balance Control
A high-speed rotor is sensitive to mass distribution. Replacing one hammer with a part of a different mass or moving parts without preserving the approved arrangement can create imbalance. The same problem can occur when one row wears faster, a hammer breaks, buildup remains on one side or spacers and retention hardware are installed incorrectly.
The exact balancing method must come from the machine manufacturer. Depending on the design, the procedure may specify paired positions, grouped weights, a defined hammer layout, maximum mass differences, static or dynamic balance checks and a controlled restart sequence. Do not copy the arrangement from another manufacturer’s rotor.
Balance control is also why a wear-parts article should not become a casual step-by-step replacement tutorial. Disassembly, lifting, rotor restraint, torque values, gap and verification vary by model and must follow the approved documentation.
Wear-Component Materials and Heat Treatment: What Buyers Should Ask
Hardness alone does not define a good hammer or liner. Metal-recycling parts need a useful balance between wear resistance, toughness, crack resistance, manufacturability and the way the material responds to the actual impact duty.
Industry suppliers publish several approaches, including manganese steels that can work-harden under suitable impact, low-alloy steels, differentially heat-treated hammers, abrasion-resistant plate, cast wear components and hardfaced or rebuilt surfaces. Failure-analysis research on Hadfield scrap-shredder hammers also treats fracture and wear as connected engineering problems rather than a simple hardness ranking. Those options are not interchangeable. A material that performs well in heavy repeated impact may not be the best choice for a lighter but highly abrasive scrap stream, and a very hard section can be a poor choice where impact toughness is insufficient.
| Question for the supplier | Why it matters |
|---|---|
| What is the specified material grade? | “Alloy steel” or “wear-resistant steel” is too broad for repeat purchasing and comparison. |
| Is hardness uniform or intentionally different by zone? | The working end and pin-eye area can require different property priorities. |
| What heat-treatment route and inspection records are provided? | Heat treatment will affect hardness,toughness,residual stress and batch consistency. |
| Are the parts cast, forged, cut from plate, manufactured or hardfaced? | Manufacturing route affects geometry, defect control, repair options and lead time. |
| Which feed duty is the material intended for? | A part should be matched to impact level, abrasion, contamination and expected work hardening. |
| What dimensional and weight tolerances are controlled? | Compatibility and rotor balance depend on more than chemical composition. |
| Can the supplier provide a drawing number and batch traceability? | Repeat orders need a stable technical identity, not a photo-based approximation. |
What Changes Hammer Mill Wear Life?
Wear life is an output of the process, not a permanent property printed on the part. Even identical parts can produce different results when feed or operating conditions change.
| Wear-life driver | How it changes the duty | What to record |
|---|---|---|
| Feed composition | Thin sheet, cast pieces, motors, aluminum, attachments and non-metal fractions react differently under impact. | Material categories, approximate percentages and photos. |
| Abrasive contamination | Dirt, sand, scale, glass and mineral material can increase cutting and ploughing wear. | Cleaning level, contamination events and sample observations. |
| Maximum piece and hard inclusions | Oversized or unbreakable objects create concentrated impact and local damage. | Maximum dimensions, rejection events and safety-door use. |
| Feed stability | Surges change retained load and can create repeated overload or uneven chamber use. | Conveyor rate, motor trend and stoppage causes. |
| Target output and grate restriction | Tighter discharge can increase residence time, repeated impacts and fines. | Opening, size distribution, oversize and fines. |
| Rotor and hammer arrangement | Geometry, speed, mass distribution and clearances determine contact energy and pattern. | Approved configuration, changes and balance records. |
| Maintenance condition | Loose fasteners, worn pins, misalignment, buildup and blocked discharge accelerate secondary wear. | Inspection findings and corrective work. |
| Operating discipline | Starting under load, feeding before full speed or running through abnormal vibration can shorten life. | Operator logs, alarms and restart events. |
For quotation comparison, wear parts should be included in total operating cost rather than treated as an afterthought. YUXI’s hammer mill price guide explains why the crusher body, starter spares, replacement access and annual wear budget must be compared on the same scope.
How to Build a Practical Starter-Spare Inventory
The best inventory is not the largest pile of parts. It is the smallest stock that protects the planned maintenance strategy and the longest credible replenishment time. Start with the expected change scope and ask which missing item could prevent completion.
Tier 1: planned-consumption parts
These normally include the hammer set or matching group, the most exposed liners, grate or screen sections and the pins or rods that must be available when hammer work exposes unacceptable wear. Quantities should reflect the approved replacement pattern, not a convenient round number.
Tier 2: companion hardware
Spacers, retainers, locking devices, fasteners and seals can stop a change even though their individual value is low. Confirm which items are reusable, which are single-use and which require replacement after a defined number of cycles.
Tier 3: damage-containment parts
Rotor caps, side protection and critical liner sections can prevent an otherwise small wear event from becoming structural repair. These deserve special attention when their lead time is long or when the mill cannot operate safely without them.
Tier 4: tools, fixtures and measurement aids
Lifting points, rotor restraints, gauges, templates and manufacturer-specific tools may not be “parts,” but the job may depend on them. Include them in commissioning and maintenance planning rather than discovering the requirement at the first shutdown.
Hammer Mill Wear-Parts RFQ Checklist
A supplier cannot reliably identify a critical rotating part from the phrase “hammer for a 10-ton machine.” Send enough technical information to prevent a visually similar but incompatible replacement.
| Information to send | Reason |
|---|---|
| Machine manufacturer, model and serial number | Establishes the original configuration and revision. |
| Part name and drawing or part number | Avoids ambiguity between hammers, pins, liners and grate sections. |
| Clear photographs with scale and orientation | Confirms visible geometry and wear pattern without replacing the drawing. |
| New-part or approved drawing dimensions | Worn dimensions alone cannot define the original part. |
| Required quantity and matched-set requirement | Protects balance and ensures the complete planned change scope. |
| Material specification and heat-treatment requirement | Prevents substitution based only on shape. |
| Individual weight and tolerance where applicable | Supports rotating-system compatibility and matching. |
| Feed description and observed wear pattern | Helps evaluate whether the original material remains suitable. |
| Operating hours and processed tons | Creates a comparable performance baseline. |
| Companion pins, spacers, retainers and fasteners | Prevents an incomplete shutdown kit. |
| Required certificates or inspection records | Defines quality documentation before shipment. |
| Destination, required date and acceptable split shipment | Supports lead-time and freight planning. |
When buying a complete machine, request the same data before the first wear event. The initial quotation should identify the installed wear package, recommended startup spares, expected replacement access, estimated lead time and the information required for repeat orders.
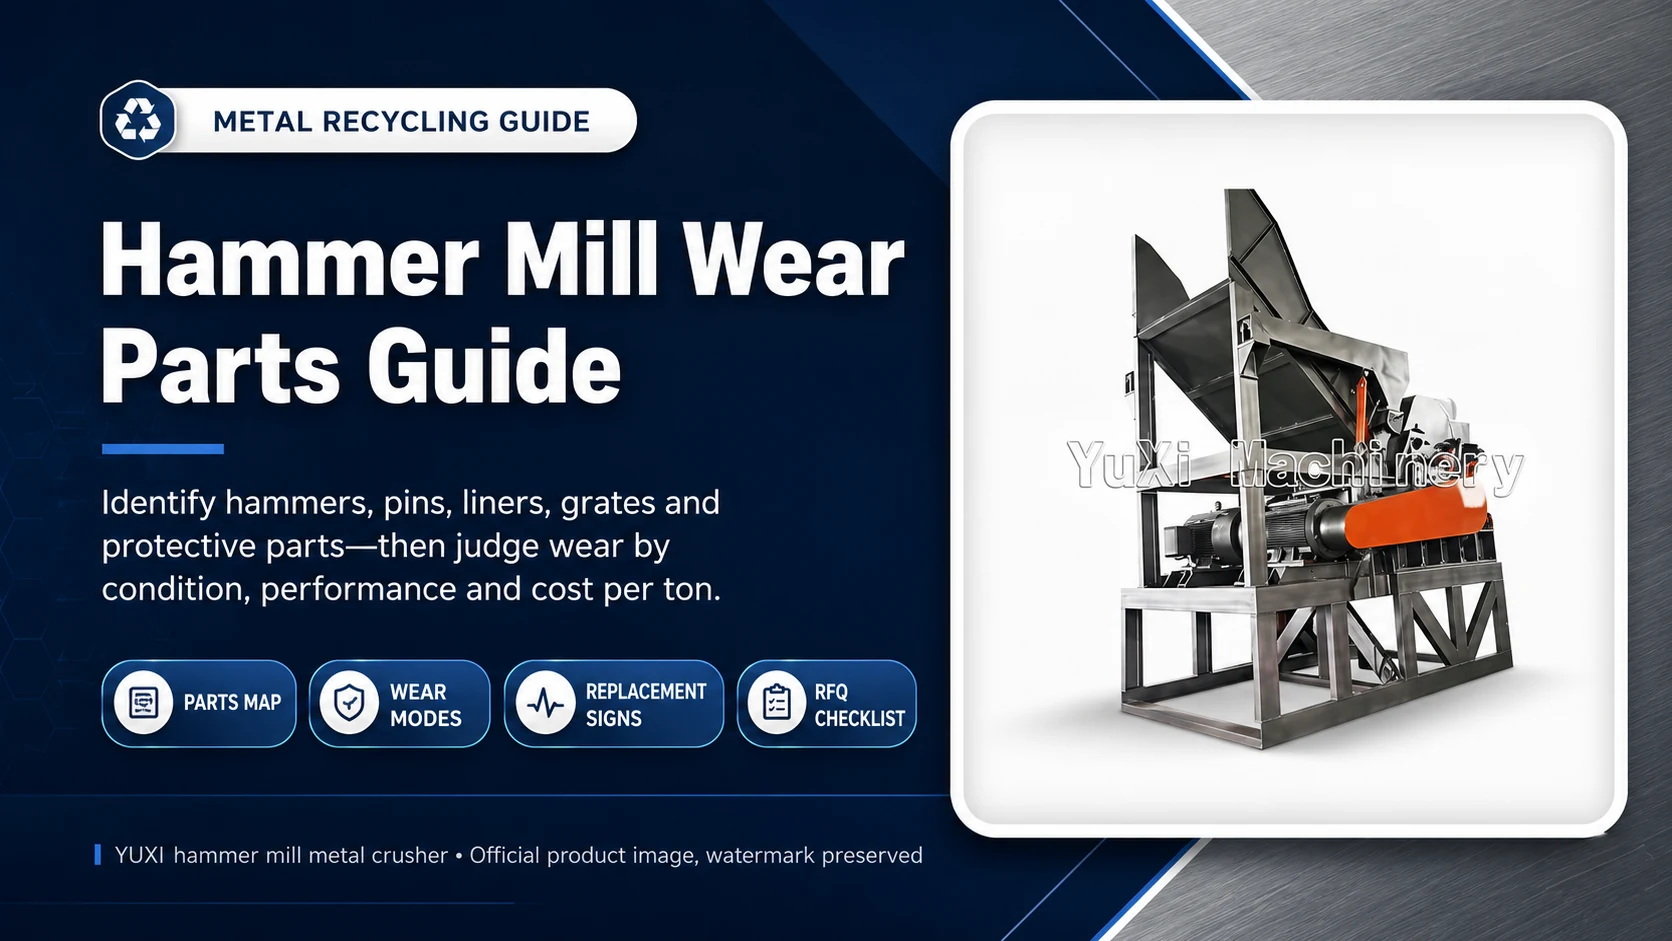
YUXI Hammer Mill Metal Crusher Context
YUXI positions its hammer mill metal crusher for selected scrap-metal processing applications. The public product page describes hammering, tearing and shearing actions used to reduce material and improve preparation for metal and non-metal separation. It illustrates car engines, electric motors and metal drums as example feed categories and identifies steel plants, smelters, foundries, scrap recyclers and metal-processing companies as potential users.
The published configuration also describes selectable discharge mesh, a safety door for dealing with an unbreakable object after the machine is stopped, plus PLC and hydraulic systems. The mesh selection connects directly to grate or screen duty, while the access and control features influence maintenance planning. None of these features removes the need for a site-specific hazardous-energy procedure.
For a wear-parts quotation, YUXI should confirm the exact chamber configuration, part drawing, installed quantity, material specification, matching requirement and companion hardware for the selected machine. The public page does not provide a complete model table or universal wear-life claim, so final parts planning must be tied to the technical proposal and real feed.
Prepare a Wear-Parts Review
Send the machine identification, material photos, maximum feed condition, operating target, current part photographs, measured wear, processed tons and the required maintenance date. This allows the supplier to check compatibility and propose a complete change package instead of guessing from a generic part name.
Safety Boundary Before Any Wear-Part Inspection
Hammer mill chambers contain high-speed rotating components, stored rotor energy, hydraulic energy, sharp scrap and the potential for unexpected movement of connected conveyors or downstream equipment. Opening an access door is not the same as proving a zero-energy state.
For U.S. workplaces, OSHA 29 CFR 1910.147 requires hazardous-energy control for covered servicing and maintenance. Energy sources must be identified and isolated, stored or residual energy must be relieved or restrained, and isolation must be verified before work begins. OSHA 29 CFR 1910.212 addresses guarding against hazards from points of operation, rotating parts, flying chips and sparks.
- Stop feed and follow the approved normal shutdown sequence.
- Identify electrical, mechanical, hydraulic, pneumatic, gravitational and connected-equipment energy.
- Apply the site’s lockout/tagout procedure through authorized employees.
- Wait for complete rotor stop and restrain or dissipate stored energy as required.
- Verify isolation using the approved method before opening or entering the chamber.
- Control sharp scrap, unstable material, lifting and dropped-part hazards during the job.
- Restore all guards, fasteners, access covers and safety devices before restart.
Common Wear-Parts Management Mistakes
Buying from a photograph only
Wear can erase the geometry needed to reproduce the part. A photo also cannot define alloy, heat treatment, tolerances or mass matching. Use the approved drawing and part number whenever possible.
Replacing hammers but ignoring pins and retention
New hammers installed on grooved pins, distorted spacers or damaged retainers may not move or load as intended. Inspect the whole mounting group.
Comparing hardness numbers without the duty
Higher hardness is not automatically longer life under repeated metal impact. Toughness, geometry, heat-treatment control and the scrap mix also matter.
Using calendar life as the main forecast
A sudden feed change can invalidate a calendar forecast. Track processed tons and contamination events alongside hours.
Running liners until the housing is exposed
The liner is cheaper and easier to replace than the structure it protects. Define a minimum remaining section before exposure occurs.
Changing one rotating part without checking balance
A mechanically compatible hammer can still be an incorrect replacement when its mass or installed position does not match the approved rotor arrangement.
Ordering wear parts after the shutdown begins
Wear components may require casting, heat treatment, machining and inspection. Lead time should be part of inventory planning, not an emergency surprise.
Frequently Asked Questions
What are the most common hammer mill wear parts?
The main chamber wear parts normally include hammers, hammer pins or rods, liners, wear plates, screens or grates, breaker plates and rotor-protection components. Exact terminology and scope vary by machine.
Are bearings considered hammer mill wear parts?
Bearings are critical service spares and do deteriorate, but many suppliers separate them from direct-contact chamber wear parts. Ask for the quotation categories to be defined clearly.
How often should hammer mill hammers be replaced?
There is no universal interval. Use the manufacturer’s dimensional and defect limits together with measured wear, processed tons, product quality, vibration and operating cost.
Can one worn hammer be replaced by itself?
Only when the machine manufacturer’s approved procedure allows it and the replacement preserves the required mass distribution and installed arrangement. High-speed rotors often require matched or grouped replacement.
What causes hammer pin holes to become oval?
Repeated relative movement, impact loading, pin wear, insufficient fit, distortion and progressive material flow can enlarge the eye. The hammer and pin should be inspected as a pair.
Why does a worn grate change output size?
A grate controls the discharge path. Enlarged or broken openings can release oversize fragments, while blockage or reduced open area can increase residence time, load and fines.
Which hammer material lasts longest?
No material is universally best. Manganese, low-alloy, heat-treated and hardfaced options respond differently to impact level, abrasion, contamination and work-hardening conditions. Select from the verified duty, not a generic hardness claim.
What information is needed to order replacement hammers?
Send the machine model and serial number, part or drawing number, new-part dimensions, material and heat-treatment requirement, individual weight tolerance, quantity, matching arrangement, feed duty and companion hardware.